User guide · Shop fitting
Restaurant Shop Fitting Guide: Step by Step (With Videos)
A practical UK guide to fitting out a restaurant or takeaway: planning, extraction canopies, cooklines, feature walls, booth seating, shopfronts and where the EPOS goes. Real fit-out videos.
Published by Posso Ltd ·
The short answer
A restaurant shop fit runs back of house first: survey and approvals, then the extraction canopy, then the cookline and gas, then the dining room (feature wall, lighting, seating, floor), then the shopfront. Run the cabling for the EPOS, kitchen screens and kiosks before the walls are closed. A takeaway typically takes 3 to 6 weeks on site, a full restaurant 6 to 12.
1. Survey, plan and get approvals
Measure the unit, check the planning use class and lease terms, and draw the layout around the order point, the kitchen pass and the extraction route before anything is ordered.
- Check the use class (restaurants and takeaways are treated differently) and what the lease allows.
- Register the food business with your council at least 28 days before opening.
- Fix the order point, kitchen pass and extraction route first; everything else fits around them.
2. Fit the extraction canopy
Install the canopy, baffle filters and ducting to the DW/172 specification, and book TR19 grease duct cleaning from day one so insurance stays valid.
- Canopy overhangs the cooking appliances on all open sides.
- Baffle filters lift out for daily or weekly washing.
- Fresh-air make-up is planned, or doors will slam and the extract will under-perform.
3. Install the cookline, gas and cladding
Position appliances under the canopy, have a Gas Safe engineer run and certify the supply with an interlock to the extract fan, and clad walls in wipe-clean stainless.
- Gas interlock fitted so appliances shut off if the extract fan stops.
- Stainless or hygienic cladding on every wall the food side can splash.
- Floor drains, hand-wash sink and separate prep sink in place before appliances go in.
4. Build the feature wall and lighting
Give the dining room one strong focal point, back-lit with LED tape on its own circuit, and use warm downlights everywhere else.
- One feature, seen from the door and from the street.
- LED tape on a separate dimmable circuit so it can be turned down at night.
- Downlights around 2700K to 3000K for a warm dining room.
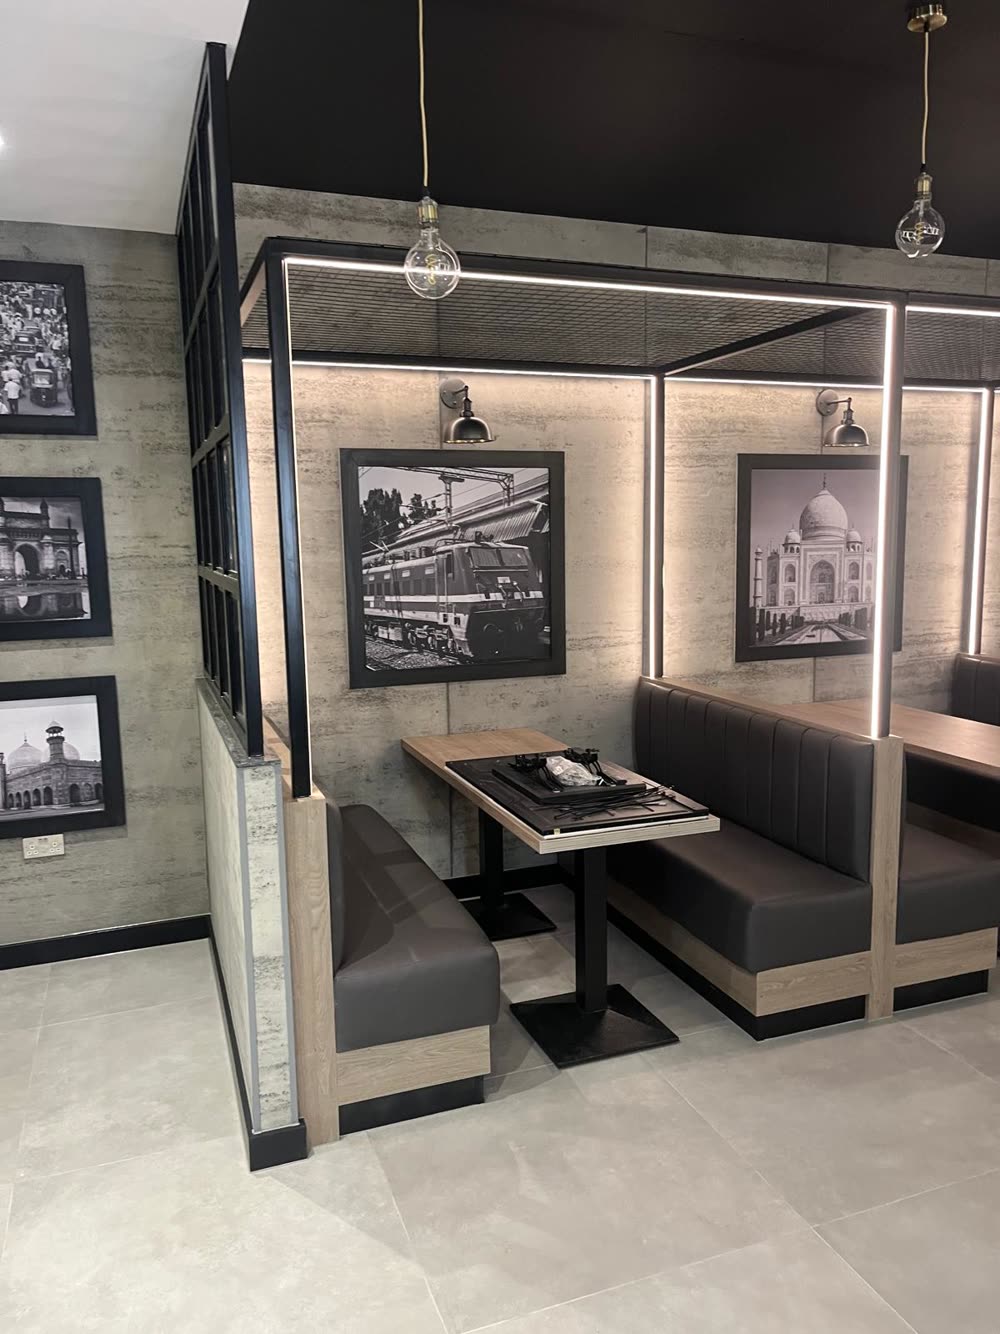
5. Fit booths, tables and the floor
Fix banquettes to the wall, use pedestal tables so legs never clash, and lay a slip-resistant floor the whole way from the door to the counter.
- Banquettes fixed to the wall; around 600mm of bench per diner.
- Pedestal table bases so chairs and knees never clash.
- Slip-resistant floor tiles, with matching skirting for easy mopping.
6. Fit the shopfront and window seating
Use toughened safety glass, a level threshold for wheelchair access and window booths that make the room look busy from the street.
- Toughened or laminated safety glass with manifestation strips.
- Level threshold and a door wide enough for wheelchair access.
- Window seats facing in, so passers-by see a busy room.
7. Run the cabling for the EPOS, kitchen screens and kiosks
Before the walls are closed, run data and power to the till, the kitchen display, any self-order kiosks and the menu screens.
- Till: power and a wired data point under the counter, plus the card machine and receipt printer.
- Kitchen display: wall bracket at the pass, with power and data, away from canopy heat.
- Self-order kiosks and menu screens: data and power at the exact wall or floor positions.
Frequently asked questions
How long does a restaurant or takeaway shop fit take?
A takeaway with a straightforward kitchen usually takes 3 to 6 weeks on site. A full restaurant with new extraction, a feature wall and fixed seating is more often 6 to 12 weeks. Planning and extraction approvals can add time before work starts, so apply early.
What does a commercial kitchen extraction canopy need to comply with?
In the UK, kitchen ventilation is normally designed to the BESA DW/172 specification, gas appliances under the canopy need an interlock that cuts the gas if the fan stops (BS 6173), and grease ductwork should be cleaned to TR19 Grease. Your insurer will usually ask for the TR19 certificate.
Do I need planning permission for a new shopfront or extraction flue?
Often, yes. A new shopfront, an external flue and a change of use class all commonly need consent from the local council. Check with your local planning authority before ordering glazing or ducting.
When should the EPOS and kitchen screen cabling go in?
At first fix, before plastering and cladding. Data and power for the till, kitchen display screens, self-order kiosks and menu boards are cheap to run then and expensive to chase in afterwards.
Can Posso supply the EPOS, kiosks and screens for my fit-out?
Yes. Posso supplies the EPOS, kitchen display, self-order kiosks and digital menu boards, and will give your shop fitter the cable positions so everything is ready on opening day.
Sources and standards referred to
- BESA DW/172 — Specification for Kitchen Ventilation Systems
- BESA TR19 Grease — cleanliness of grease extract systems
- Gas Safe Register — checking a registered engineer
- HSE — catering and hospitality health and safety
- Food Standards Agency — setting up a food business
- Planning Portal — shopfronts, flues and change of use
Planning a fit-out?
Tell us about the unit and we'll plan the counter, kitchen screens and EPOS cabling with your fitter.